<-- style PDP --> 96 Connell Drive, Georgina - Detached for lease for $3,550
  • for lease

96 Connell Drive

Georgina, Ontario, L4P 1J5 - Keswick North

$3,550

  • Neighbourhood

    Keswick North

  • Major Intersection

    Woodbine Ave & Church St

  • Listed Since: 61 day(s)

  • Last update: 16 day(s) ago

Overview

  • Property Type

    Detached, 2-Storey

  • Bedrooms

    4

  • Bathrooms

    4

  • Basement

    Unfinished + W/O

  • Kitchen

    1

  • Total Parking

    4 (2 Built-In Garage)

  • Lot Size

    12x30 (Metres)

  • Taxes

    n/a

  • Type

    Freehold

Property Description

Property description for 96 Connell Drive, Georgina

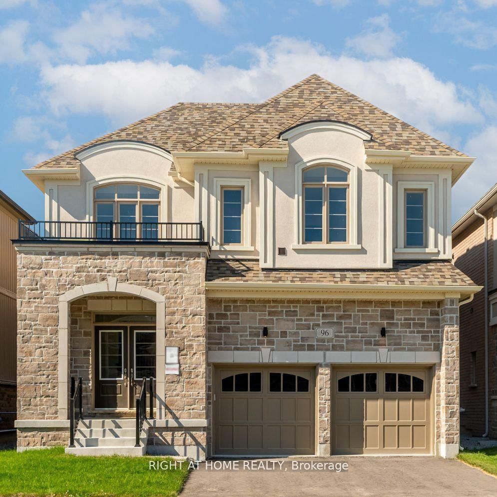
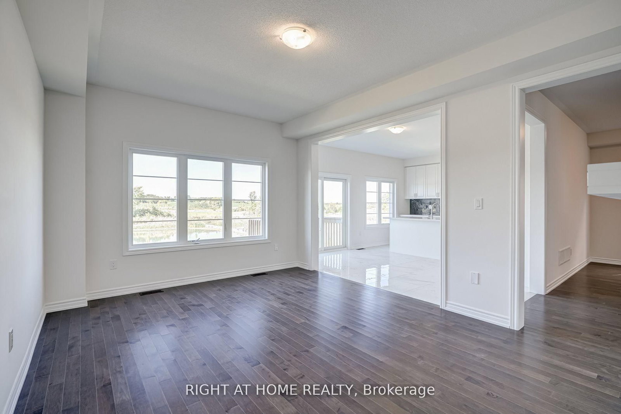
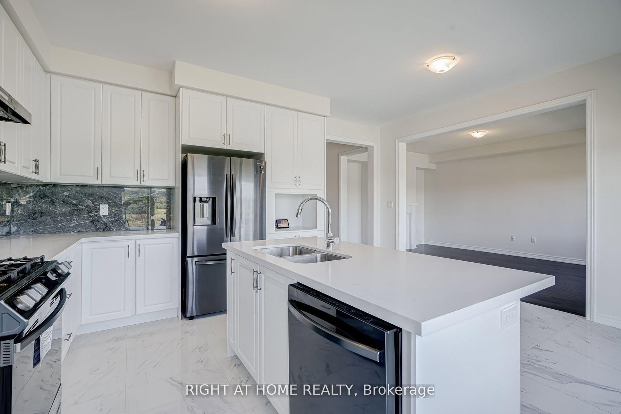
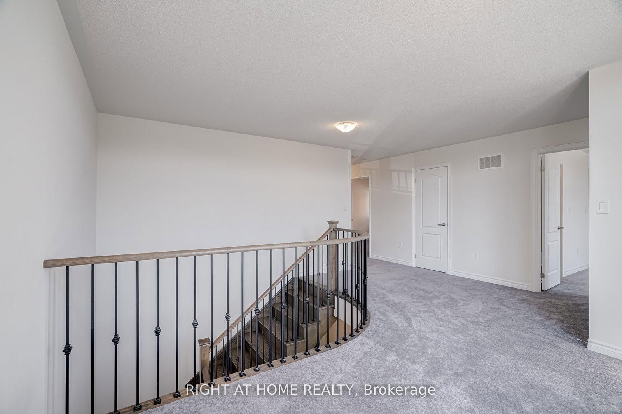
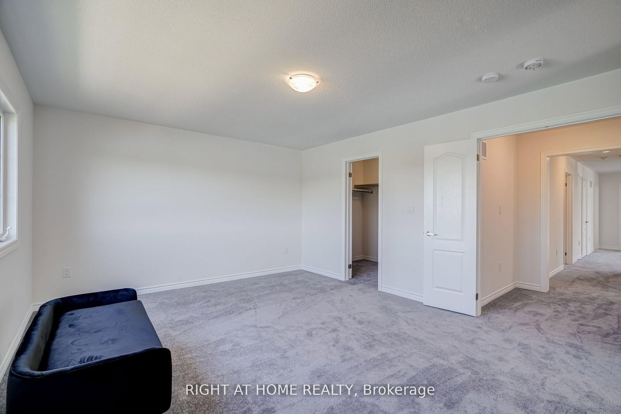
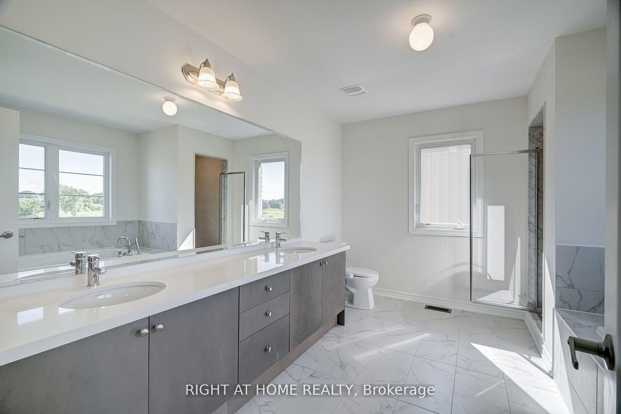
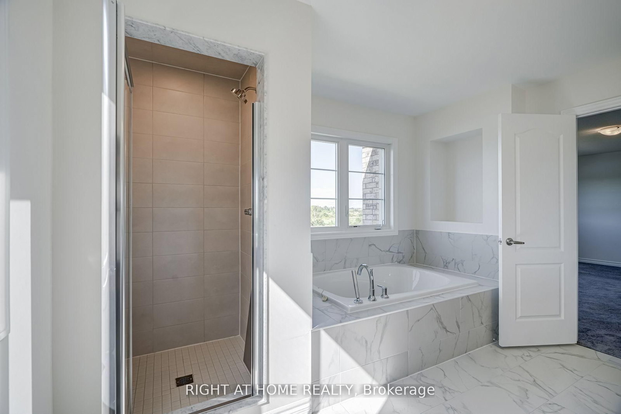
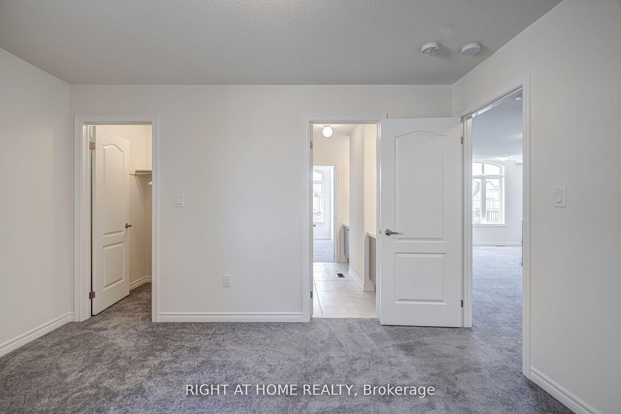
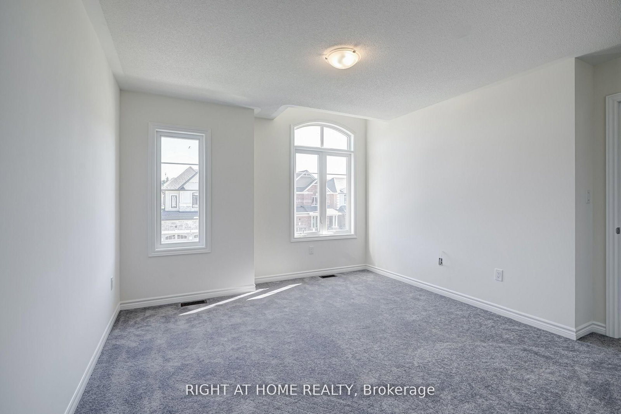
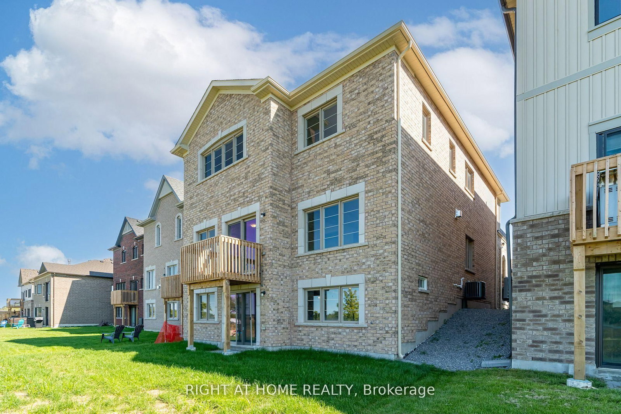
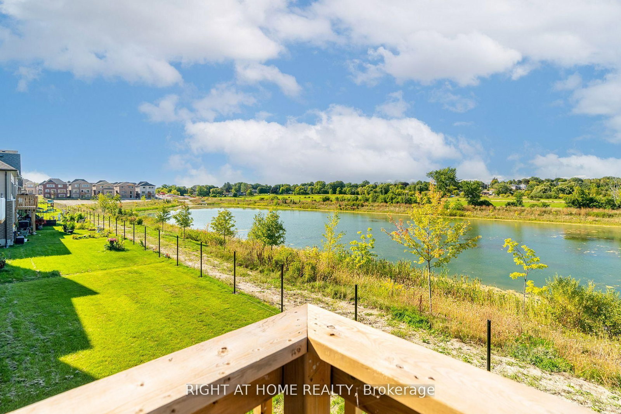
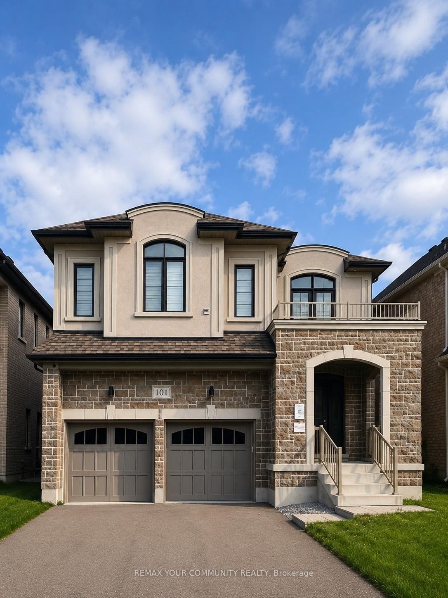
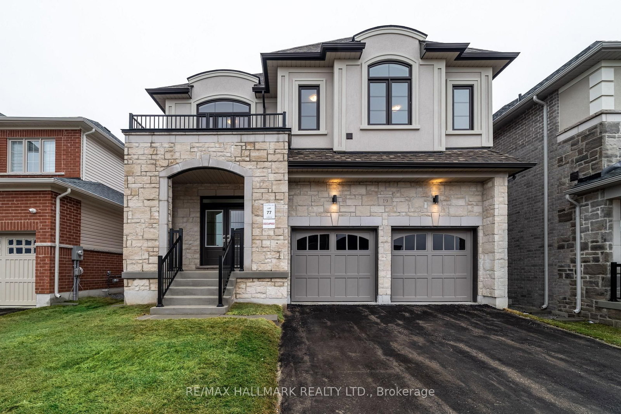
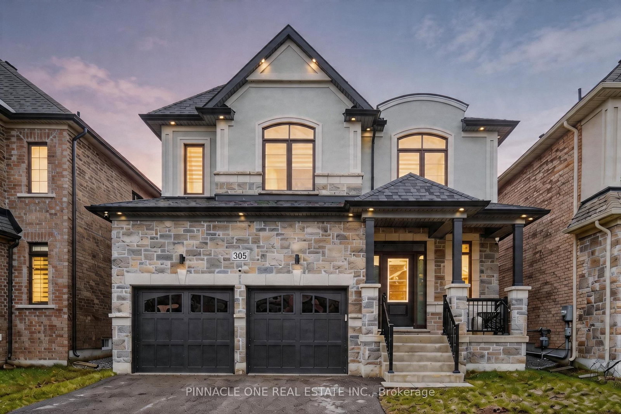
Bright And Spacious 4 Bedroom, 4 Washroom Home On A Quiet Family Friendly Neighborhood. Close to 3000 Sqft, Open Concept 9Ft Ceiling Main Floor With Oak Stairs And Iron Pickets, Hardwood Flooring, Upgraded Tiles, Lots Of Windows For Natural Light.Family Room With Fireplace. Modern Kitchen With Large Tiles, Breakfast Area Over Looking Beautiful Pond With Gorgeous Sunset Views! Grand Primary Bedroom With W/I Closet And Spa Like 5Pc Ensuite. Walk-in Closets And Ensuite/Semi Ensuites In All 4 Bedrooms. Convenient 2nd Floor Laundry, Media/Entertainment Area, Large Foyer And Direct Garage To Home Access. Photos Are From Previous Listing For Display Only!

Listed by RIGHT AT HOME REALTY

  • MLS #

    N13100464

  • Sq. Ft

    2500-3000

  • Sq. Ft. Source

    MLS

  • Lot Irregularities

    n/a

  • Year Built

    Available Upon Request

  • Pool

    None

  • Drive

    n/a

  • Garage

    Built-In, 2 spaces

  • Total Parking

    4

  • Family Room

    Y

  • Den

    Y

  • Exterior

    Brick

  • Fireplace

    Y

  • Roof

    Asphalt Shingle

  • Foundation

    Concrete

  • Elevator

    n/a

  • Water View

    n/a

  • Laundry Level

    n/a

  • Heat

    Forced Air

  • A/C

    Central Air

  • Water

    Municipal

  • Water Supply

    n/a

  • Sewers

    Sewers

  • Central Vac

    N

  • Living

    3.66 x 3.5 ft Main level

    hardwood floor, Window

  • Dining

    5.08 x 3.05 ft Main level

    hardwood floor, Window

  • Family

    3.66 x 5.18 ft Main level

    hardwood floor, Large Window

  • Kitchen

    2.43 x 4.37 ft Main level

    Tile Floor, Stainless Steel Appl, W/O To Balcony

  • Breakfast

    2.64 x 4.37 ft Main level

    Tile Floor, W/O To Balcony, O/Looks Backyard

  • Foyer

    0.0 x 0.0 ft Main level

    Tile Floor, Closet

  • Primary

    5.08 x 3.96 ft 2nd level

    Broadloom, 5 Pc Ensuite, W/I Closet

  • 2nd Br

    3.96 x 3.25 ft 2nd level

    Broadloom, 5 Pc Bath, W/I Closet

  • 3rd Br

    3.71 x 3.96 ft 2nd level

    Broadloom, 5 Pc Bath, W/I Closet

  • 4th Br

    4.06 x 3.66 ft 2nd level

    Broadloom, 4 Pc Ensuite, W/I Closet

  • Laundry

    0.0 x 0.0 ft 2nd level

    Tile Floor, Window

  • Media/Ent

    3.65 x 2.29 ft 2nd level

    Broadloom, Window

  • MLS #

    N13100464

  • Sq. Ft

    2500-3000

  • Sq. Ft. Source

    MLS

  • Lot Irregularities

    n/a

  • Year Built

    Available Upon Request

  • Pool

    None

  • Drive

    n/a

  • Garage

    Built-In, 2 spaces

  • Total Parking

    4

  • Family Room

    Y

  • Den

    Y

  • Exterior

    Brick

  • Fireplace

    Y

  • Roof

    Asphalt Shingle

  • Foundation

    Concrete

  • Elevator

    n/a

  • Water View

    n/a

  • Laundry Level

    n/a

  • Heat

    Forced Air

  • A/C

    Central Air

  • Water

    Municipal

  • Water Supply

    n/a

  • Sewers

    Sewers

  • Central Vac

    N

  • Living

    3.66 x 3.5 ft Main level

    hardwood floor, Window

  • Dining

    5.08 x 3.05 ft Main level

    hardwood floor, Window

  • Family

    3.66 x 5.18 ft Main level

    hardwood floor, Large Window

  • Kitchen

    2.43 x 4.37 ft Main level

    Tile Floor, Stainless Steel Appl, W/O To Balcony

  • Breakfast

    2.64 x 4.37 ft Main level

    Tile Floor, W/O To Balcony, O/Looks Backyard

  • Foyer

    0.0 x 0.0 ft Main level

    Tile Floor, Closet

  • Primary

    5.08 x 3.96 ft 2nd level

    Broadloom, 5 Pc Ensuite, W/I Closet

  • 2nd Br

    3.96 x 3.25 ft 2nd level

    Broadloom, 5 Pc Bath, W/I Closet

  • 3rd Br

    3.71 x 3.96 ft 2nd level

    Broadloom, 5 Pc Bath, W/I Closet

  • 4th Br

    4.06 x 3.66 ft 2nd level

    Broadloom, 4 Pc Ensuite, W/I Closet

  • Laundry

    0.0 x 0.0 ft 2nd level

    Tile Floor, Window

  • Media/Ent

    3.65 x 2.29 ft 2nd level

    Broadloom, Window

Thinking of Selling?

Find Out Your Home’s Value in Today’s Market!

No Email or Signup is required to view your home estimate.

estimate your home value

Contact Manoj Kukreja

Sales Representative,
Century 21 People’s Choice Realty Inc.,
Brokerage
(647) 576 - 2100

Manoj profile avatar

Property History

Property history for 96 Connell Drive, Georgina

This property has been sold 3 times before. Create your free account to explore sold prices, detailed property history, and more insider data.

Sign In / Register

Inventory Graph

10 9 8 7 6 5 4 3 2 1 0 3 Months of inventory SELLER'S Market BALANCED Market BUYER'S Market

Thinking of Selling?

Find Out Your Home’s Value in Today’s Market!

No Email or Signup is required to view your home estimate.

estimate your home value

Contact Manoj Kukreja

Sales Representative, Century 21 People’s Choice Realty Inc., Brokerage
(647) 576 - 2100

Manoj profile avatar

Recent Sold Listings in Keswick North, Georgina

Popular Cities